Sunday, April 22, 2012

They'll stone you just like they said they would

I wasn't entirely sure about heading up to the mountains today - I was afraid it might not be worth the drive if there wasn't a ton of progress.  Turns out I'm glad I made the trip - there was a lot more done than I had expected.

This first picture shows the progress that Brian made on the finished stairs.  He has the newel posts, balusters and railing up.  I was really happy with the way it looked.  We're waiting for the stair nosing from the hardwood flooring company that is backordered before the stairs will be completely finished but you get a pretty good sense of it based on the work he's done.


Around back, Mark finally declared victory over the rear gable truss that has been causing him to say a lot of bad words.  This week he'll be putting the exterior finish on the chimney then finishing the siding and the soffit tongue & groove under the gable.


In the kitchen, Al was hard at work on the tile backsplash behind where the hood is going to be.  He's going to run it all the way up to to the top of the cabinets.


In the great room, Pablo and his team were hard at work on the stone around the fireplace on the North wall.  They were probably 75% done today and expect to finish tomorrow.  The stone is quarried in Telluride, Colorado.


The raised hearth came out really nicely and is capped by a large piece of stone similar to what Pablo used for the mantle over the fireplace.


Sunday, April 15, 2012

Countertops

Candice's brother Tom and his wife Anne are in town from Iowa and we took a quick drive up the hill yesterday to check on the house and show them around.  It was also good timing because the Breckenridge Brewing Company was sponsoring a "Beer Festival" with lots of other small breweries in and around Colorado.

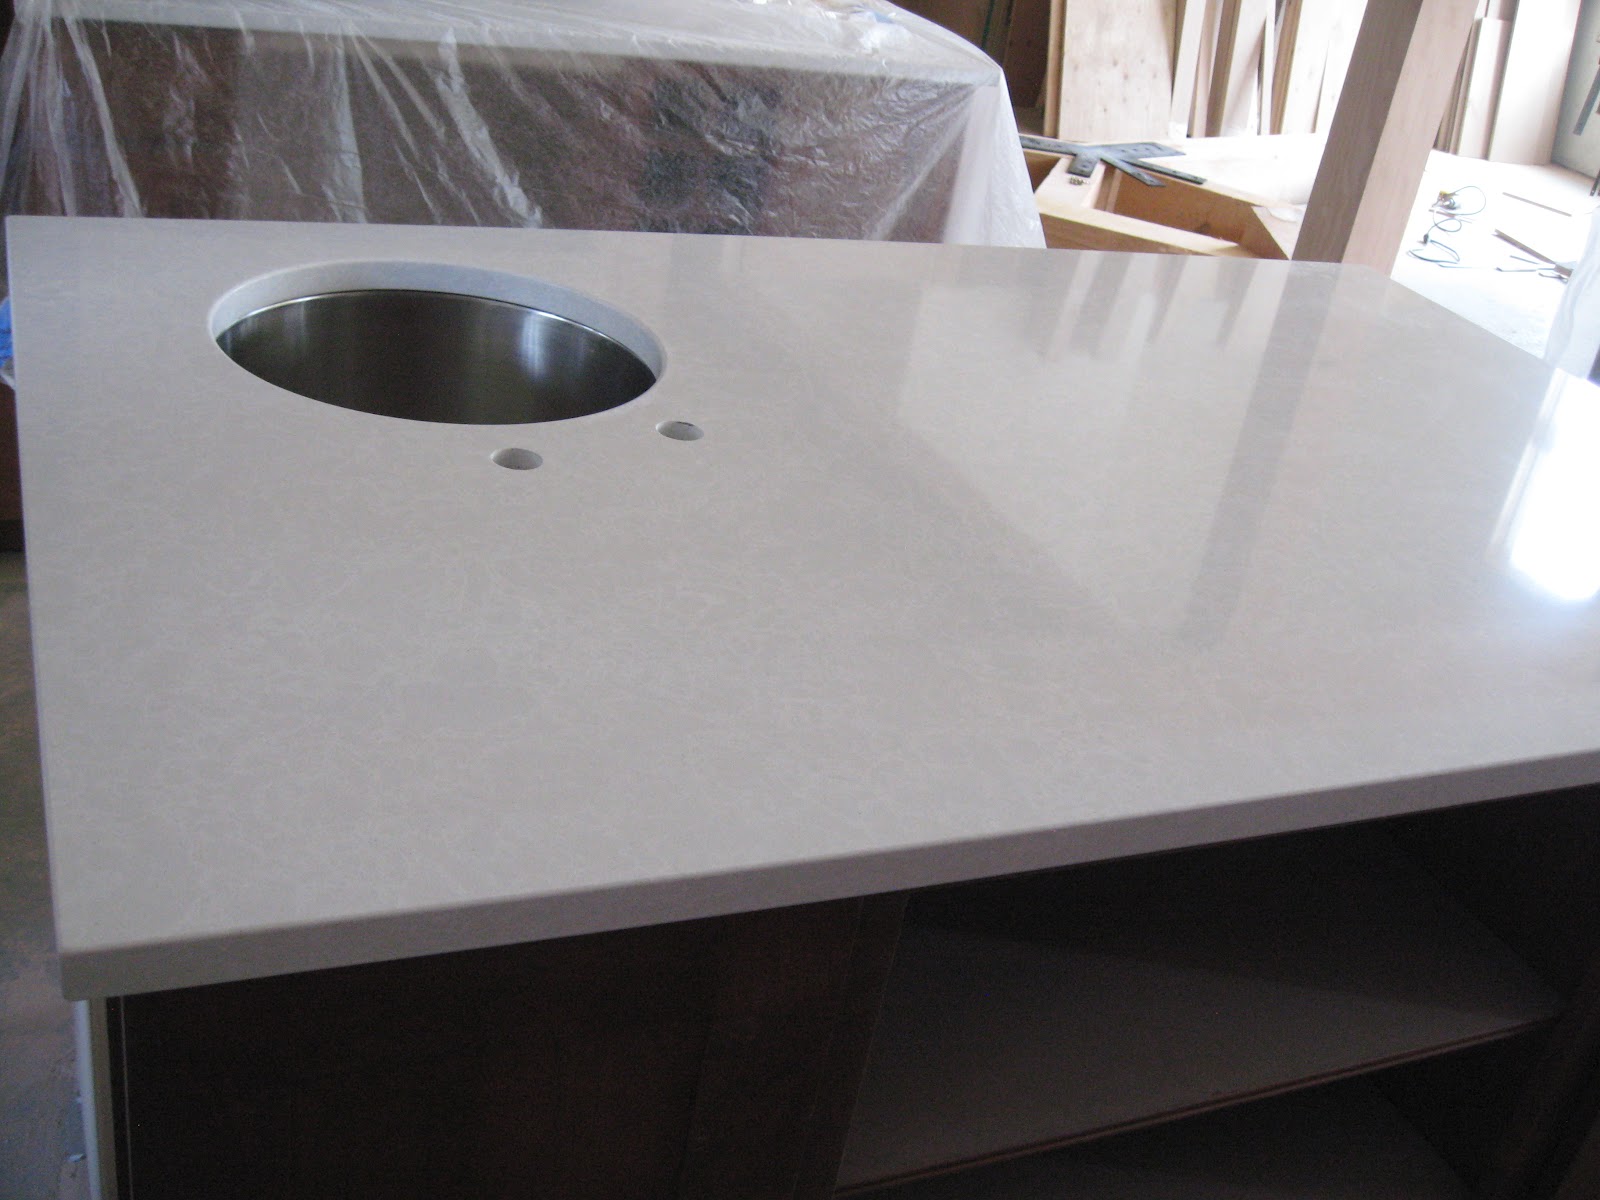
Walking into the kitchen, I snapped this picture of the kitchen island.  The small, under-mount prep sink is installed and it looks really great.  The countertop has a slight 'veiny' look that you can't really seen in the pictures.


Across from the kitchen island is the space for the cooktop.


Separating the kitchen from the dining room are the long countertop that holds the kitchen sink as well as the breakfast bar top.  We were really happy to see the finished product here - we'd only seen it in drawings and are happy with the way the curve came out.  We figure we can fit four stools at this bar giving us plenty of casual eating space.


The sink looks really great - we made the decision to get a single bowl sink and are really glad that we did.


On the other side of the kitchen is the little 'bar' area.  Again, we're really happy with the way the curve looks at the edge of the countertop that faces back into the great room.


Brian has also been making fast progress on the finish carpentry.  He's finished with all the built ins downstairs and has started working on the stairs & catwalk.  As of Saturday, he had set all the large 8x8 newel posts up the stairs and on the catwalk.  This week he'll be working on the alder skirt boards and the iron balusters as well as the handrail.  The hardwood floor we chose is backordered so he's working around having access to that material for a couple of weeks.


After the house visit, we made time for a short stop at the beer festival.


Monday, April 9, 2012

Built Ins

I drove up to the house this morning to drop some materials off for Greg.  The front of the house is looking more complete - the gable over the front door has the timbers completely installed with the metal brace on the outside.  The tongue and groove cedar is also complete above the front door which is looking very cool.


Inside the mudroom, the finish carpenter has made a lot of progress.  On the right side of the door in between the entry door and the washing machine is a small bench (below).


On the other side of the mudroom is another bench and a tall cabinet.  This cabinet will also have a bunch of moveable shelves.  The finish carpenter matched the look of our kitchen cabinets by using a stile and rail construction with panels.


In the kitchen, he was starting to make progress on the rough structure of the built in seating area.  These will look a lot like the kitchen cabinets as well when he finishes the finish work.


Also in the kitchen, the carpenter built some open shelves.


In our master bedroom closet, the shelves are complete on the left side :


Also in the master closet, the right side has a built in cabinet with shelves and also an area that will have upper & lower hanging bars :


Sunday, April 1, 2012

Trusses on the house

Progress continues and although it feels like it's slow we are happy with the way things are going.  Today we went up to Breckenridge to check on progress and make some measurements so that we could order all the lighting fixtures.

The first major change that's visible on the front of the garage is the timber framing (truss) connecting the corbels.   We are really happy with the way this came out.


On the back of the house, the timbers have also been added that brace the horizontal framing.  These also look great and allowed them to continue the siding up the back of the great room.  Before the siding can run up to the roof peak, another timber truss similar to the one over the garage will need to be installed here along with the tongue and groove cedar in the soffit.


On the back of the garage, most of the diagonal framing is complete (1 piece is still missing that will connect the roof peak timber to the blocking in the middle of the cedar shakes.  In this picture you can also see the satellite dishes are now installed for both television (Dish Networks) and for internet (Exede / Wildblue).


Finally, in the front of the house, the timber framing is taking shape under the large front door gable.  This one includes some really cool ironwork that is partially installed in this picture.


Saturday, March 24, 2012

Corbels & Tile

Today was a perfect Colorado spring day.  It is 75 in Denver and the sun is shining.  I headed up to Breckenridge where it was about 60 degrees in town and around 50 up at our house.  What a gorgeous day for a drive.

This first picture shows the corbels that are now installed on the front of the garage.  The guys were also working on the 'truss' timbers that will make sort of a triangle connecting the timber at the roof peak with those at the midpoints below.


In the mudroom, the cabinet is now installed that will hold the sink and sit next to the stacking washer and dryer.  Candice worked with the finish carpenter to lay out the built ins (benches and cubbies) which he will build to match the finish on this cabinet.


In our master bath, Al got the bench installed.  It's made out of Cambria which is a solid surface quartz material.  It's the same style that we're going to have in our kitchen on all the countertops.  He just needs to finish a little grouting and then caulk everything and he'll be done with all the bathroom work.


For the master shower floor, we selected this natural 'pebble' material and it came out really great.


Upstairs in the guest suite, this bathroom is really coming together as well.  The cabinet color looks great with the floor tiles.


Here's another detail showing how the corbels hold up the timbers on the exterior of the garage.


Here's a llama.


Saturday, March 17, 2012

Deck Framing & Roof Shingles

We spent last weekend skiing at Vail and couldn't manage to find time to make it up to our place to check on progress.  I wasn't sure what to expect when I made a quick run up the hill this morning to see the house.  The good news is that there's been a lot of movement since our last visit two weeks ago.

First, the roof is shingled!  This is a pretty big step since it required all the facia boards to be installed on the exterior and the drip edge.  It looks to me like the shingles are maybe 75% done so my guess is they'll be complete this week.

This first picture below shows the shingles on the main roof and on the connector roof.  It also shows the detail of the drip edge on the garage roof (near where the ladder is leaning).


There has also been significant progress on the tile work.   This first picture shows the master bathroom shower.  The large tile has been set and Al is going to work on the accent tile today and tomorrow.


The pony wall has also been built out.  This is where the bench will be.  Al says that the countertop company will measure for the bench this week since we're getting it from them.


Upstairs, the guest master bath is nearly complete.  The tile is installed & grouted and it really came out great.  There is paper over the floor so I didn't get a picture of that.


In the guest suite, Greg installed a couple of the doors and trimmed them out.  After the bathroom is complete, all this room will need is paint, stain & carpet to be wrapped up.


It is a beautiful day up there, sunny & warm.  Mark and Shane took advantage of the great weather and were working on getting the deck framed.  They had the exterior framing / posts completed and were working on the joists.  They were probably going to get the framing mostly completed next week and start installing the Trex.


Tuesday, March 6, 2012

Tile? Smile!

We made a quick stop at the house on Saturday on our way to visit friends of ours up in Frisco.  The girls stayed in the car watching Madagascar which gave us a chance to walk through the house and see some of the progress.  We also brought Bailey into the house for the first time to let him have a look around.

The main area of progress has been interior trim and tile.   This first picture shows the girls' bathroom with the tile mostly installed (not yet grouted) in the wall.  Natalie & Isabel are especially excited about the "sparkly" tile that we used for the accents.


This next picture shows the interior window trim in the office.


This next picture shows the floor tile in the guest master bathroom.

This is the shower floor in that same bathroom.


I realized that we haven't posted a picture in a while of the exterior of the house so I made a point to take this picture and post it.  You can see that the team has made a lot of progress on the siding.  Just about the entire house is completely covered in siding with the exception of a few areas on the front (you can see here between the two gables).  Also missing is the metal that will be down below and on the bumpout.  That won't be installed until it gets a little warmer, probably in April.


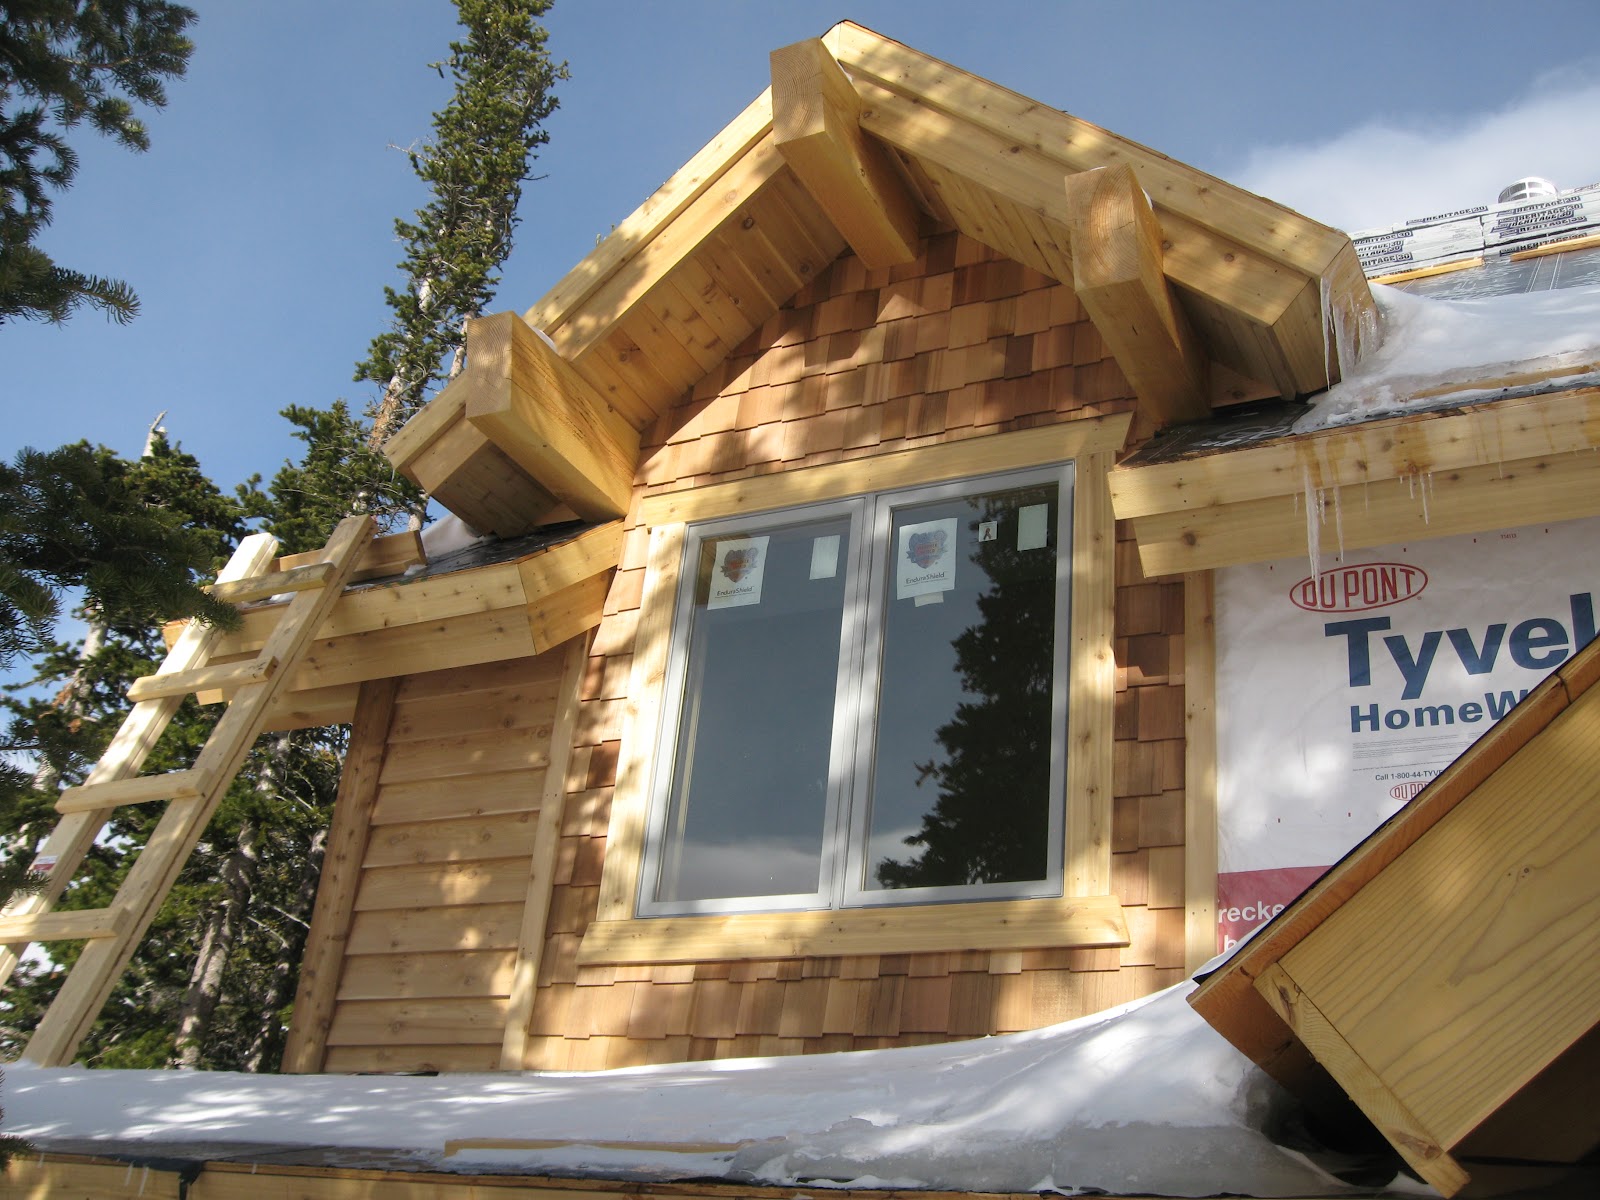
This detail picture shows you what the completed exterior finish looks like including the timbers, the tongue & groove cedar under the roof and the facia boards capping the roof ends.